Tile & Stone
Shower tile, floor tile, and accent walls,porcelain, ceramic, marble, and natural stone options.

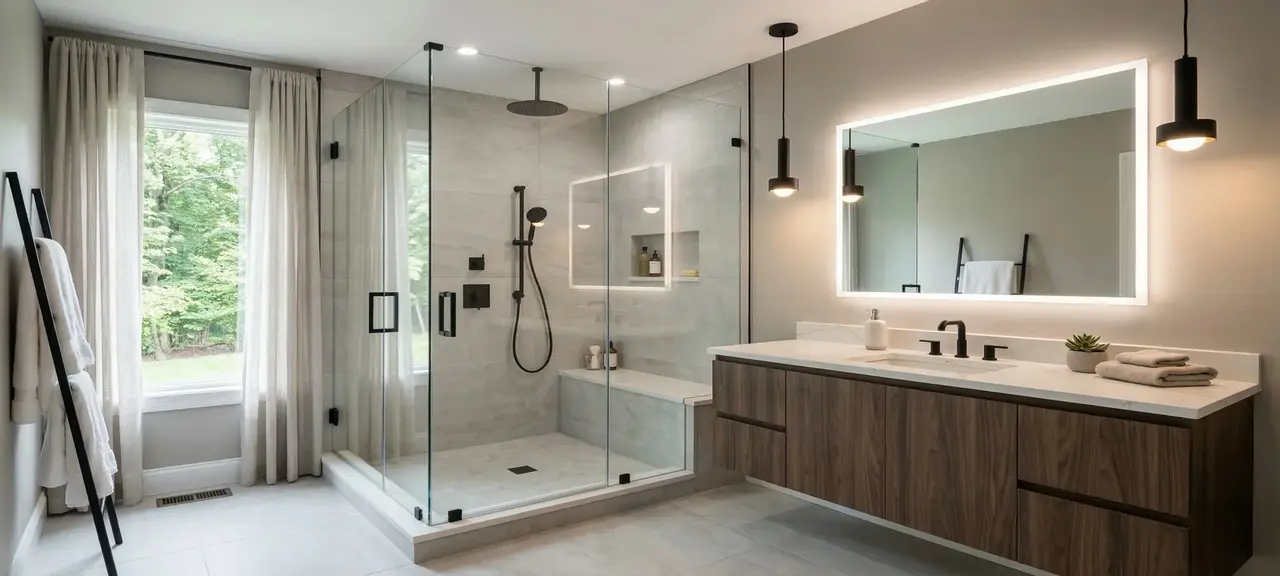
Licensed Connecticut bathroom remodeler working across Greenwich, from Old Greenwich and Riverside to Cos Cob, Byram and the backcountry. Pre-war plaster, coastal lower levels, and full primary suites.
Greenwich bathrooms reflect the standards of one of America's most affluent communities , marble vanities, custom tile work, and upgraded fixtures are the baseline expectation. Many homes in Belle Haven, Riverside, and Old Greenwich have master bathrooms that were once top-of-the-line but are now 20 to 40 years old with dated tile, worn fixtures, and layouts that don't meet modern standards.
BuiltWell serves Greenwich with bathroom renovations that match the quality expectations of the community. Whether you're converting a dated tub-shower combo into a frameless walk-in shower or renovating a master suite with heated floors and a freestanding soaking tub, our team delivers precision craftsmanship and clear project management from start to finish.
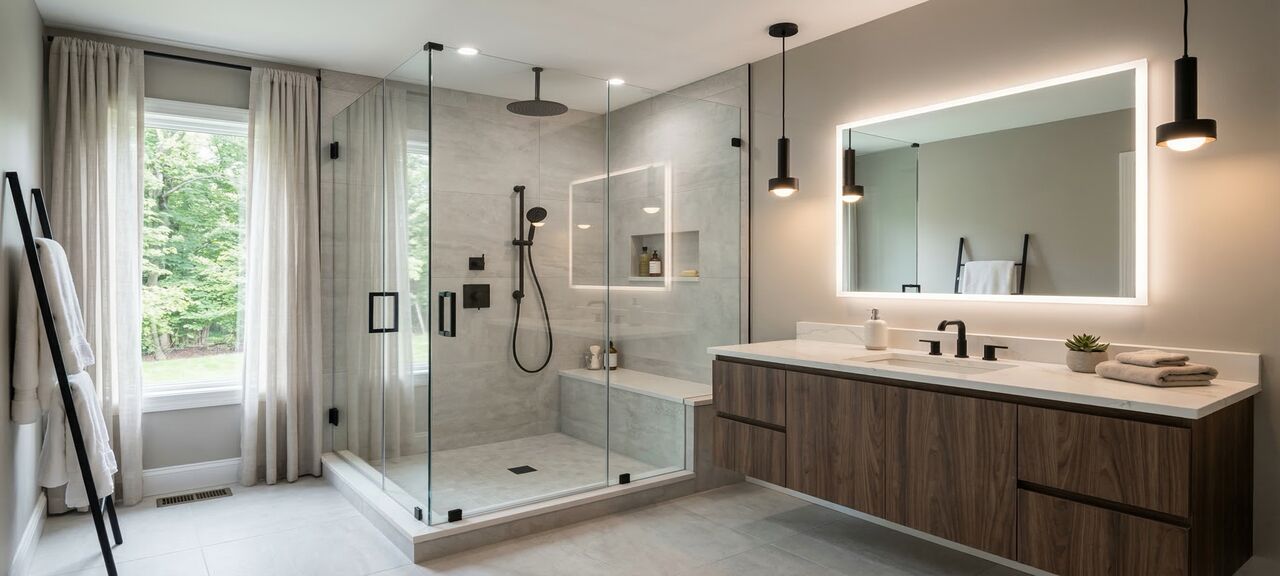
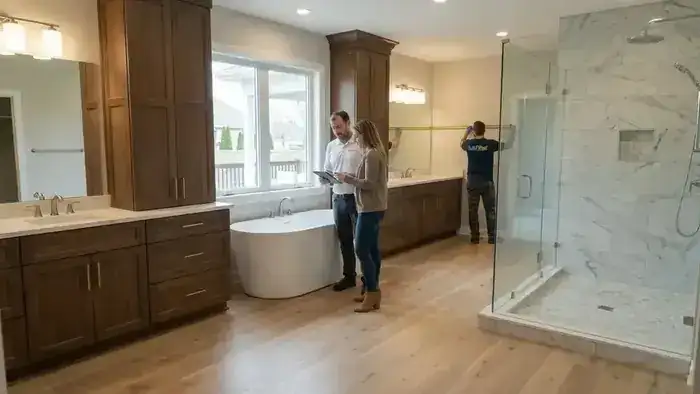
A bathroom remodel in Greenwich covers full demolition, waterproofing, tile, plumbing fixtures, vanity, electrical, ventilation, and all Connecticut permits, coordinated as one project from pre-construction planning through the final walkthrough. Pre-war Greenwich estates have master bathrooms that are often larger than an entire bathroom in a postwar ranch, with original plaster walls, pedestal fixtures, and drain lines that have been in place for seventy or eighty years.
We begin with full demolition of existing tile, fixtures, vanity, and flooring. Once surfaces are open, we assess subfloor structure, wall framing condition, and drain line material. In older Greenwich homes, galvanized drain lines are common and cast-iron waste lines frequently show internal corrosion that creates slow drainage even when the lines appear intact from the outside. We address these during the rough-in phase rather than tiling over a system that will need excavation later.
Waterproofing is installed behind all shower and tub areas using membrane systems appropriate for the specific wall construction. Plaster substrate requires different preparation than drywall or cement board, and in a Greenwich home where the plaster may be original three-coat work, we evaluate whether the surface can carry new tile or needs to be replaced entirely before the membrane goes on.
Finish scope covers floor and wall tile, vanity and countertop installation, all plumbing fixture connections, electrical updates for lighting and outlets, and exhaust fan installation. Greenwich master bathroom projects frequently include radiant floor heating, freestanding soaking tubs with floor-mounted supply, and larger format tile that requires a flatter subfloor tolerance than older construction naturally provides. Permit coordination and a detailed final walkthrough are part of every project.
Shower tile, floor tile, and accent walls,porcelain, ceramic, marble, and natural stone options.
Custom, semi-custom, or stock vanities with stone or solid-surface countertops and undermount sinks.
Walk-in showers, tub-to-shower conversions, freestanding tubs, and glass enclosures.
New supply lines, drain relocation, fixture connections, and water heater assessment.
GFCI outlets, exhaust fan upgrades, vanity lighting, recessed lighting, and heated floors.
Kerdi membrane, cement board, and moisture barriers behind all wet-area surfaces.
Removal of existing fixtures, tile, and vanities. Subfloor and wall assessment.
Interior painting, trim work, hardware installation, and final cleanup.
A bathroom is not the same job on both sides of the Merritt Parkway.
South of the Post Road, in Old Greenwich, Riverside and Byram, the water is the constraint. Lower-level and first-floor bathrooms near Long Island Sound sit in mapped flood zones, which changes what can be installed below a given elevation and how the space should be detailed. It is worth knowing your flood zone before choosing a vanity, not after.
In the older village stock around Greenwich Avenue and Cos Cob, the constraint is what is behind the wall. Plaster and lath, cast iron waste lines and original framing are common, and none of them are visible on a walkthrough. We open a wall and confirm before quoting the finish work, because a bathroom priced off assumptions is a bathroom that gets repriced halfway through.
In the backcountry north of the Parkway, the constraint is the site. Properties on private well and septic have to account for added fixture load, and driveways and lot access shape how material and debris move. On a larger house, a primary suite renovation is usually a sequencing problem more than a construction one.
We walk the space, confirm what is behind the wall, and put the constraint in the proposal rather than in a change order.
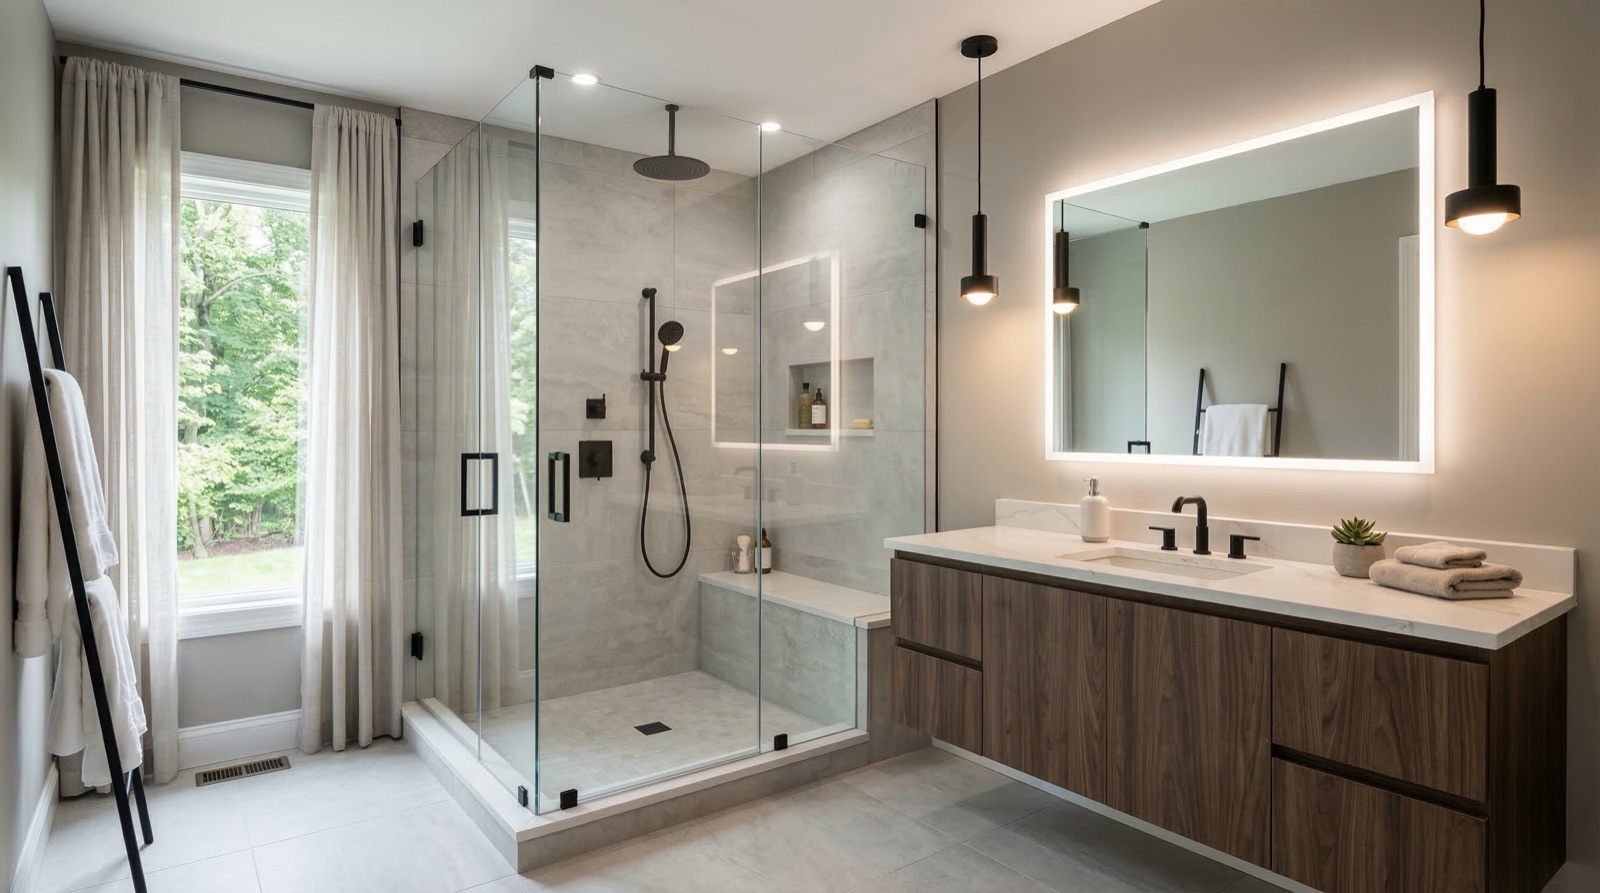
Greenwich bathrooms tend to be larger and more complex than typical Connecticut projects. Heated floors, custom shower niches, frameless glass enclosures, and upgraded stone tile are standard expectations. Many homes have multiple bathrooms that homeowners want renovated as a coordinated project , matching finishes, consistent quality, and a phased schedule that minimizes disruption.
Waterfront properties in Old Greenwich and Riverside present moisture considerations that affect material selection and waterproofing approach. We use Kerdi membrane and cement board throughout all wet areas, with additional vapor barriers in coastal environments where ambient humidity is elevated year-round.
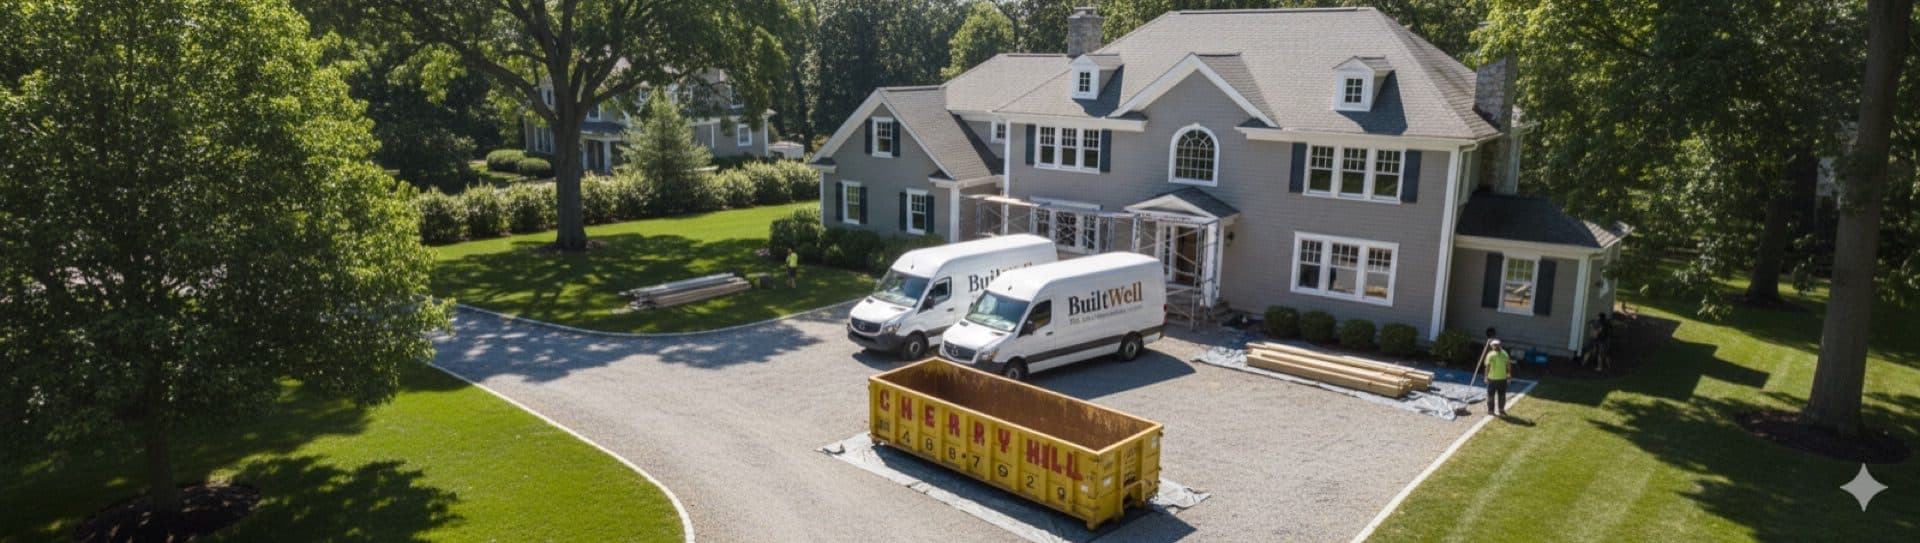
Crews are currently framing, insulating, and finishing basements across Fairfield and New Haven Counties. Detailed case studies will be published here as each project wraps. In the meantime, browse our completed work across every service BuiltWell offers.
Bathroom remodeling costs in Greenwich depend on the scope of work, material selections, and the condition of existing plumbing and structure. Ranges are illustrative for typical Connecticut projects. Final pricing depends on scope, materials, site conditions, and permit fees. Detailed written estimate provided before any work begins.
| Scope | Cost Range | What's Typically Included |
|---|---|---|
| Half Bath Update | $8,000–$15,000 | New vanity, toilet, flooring, paint, and lighting |
| Hall Bath Remodel | $15,000–$30,000 | New tile, vanity, tub or shower, plumbing, and electrical |
| Master Bath Remodel | $30,000–$60,000 | Walk-in shower, double vanity, heated floors, custom tile |
| Luxury Master Suite | $60,000–$100,000+ | Freestanding tub, frameless glass, premium stone, radiant heat |
All prices include labor and materials. Final cost depends on scope, selections, and site conditions.
The Greenwich Building Department at 101 Field Point Road requires permits for bathroom renovations involving plumbing modifications, electrical work, or structural changes. Most full bathroom remodels require both plumbing and electrical permits. Review times in Greenwich typically run 2-4 weeks depending on scope. We handle all permit applications and coordinate every required inspection as part of the project.
Every bathroom remodel follows the same five-step process , structured to keep projects on schedule, on budget, and clearly communicated throughout.
Three to eight weeks from demolition to walkthrough, with the variables that actually move that number in this town.
Measurements, selections and a written proposal. If the house sits in one of Greenwich local historic districts, exterior-visible work can need review before anything is ordered.
Bathroom work that moves plumbing or electrical is permitted through the Town of Greenwich Building Division. Vanities, tile, fixtures and glass are ordered in parallel so the two clocks run together.
Demo, rough plumbing and electrical, waterproofing, tile, vanity and paint. Older Greenwich houses often mean plaster and lath rather than drywall, and a cast iron waste line that has to be opened up before anyone can price the finish work honestly.
Glass, hardware, accessories, cleanup and walkthrough, then inspection sign-off.
Timelines vary based on project scope, material lead times, and permit requirements.
BuiltWell provides professional bathroom remodeling throughout Fairfield and New Haven Counties.
Bathroom remodeling across Fairfield County — from custom master suites in Greenwich and Westport to practical hall bath updates in Norwalk and Stamford.
Bathroom remodeling across New Haven County from our Orange, CT office. We modernize dated bathrooms, convert tubs to showers, and deliver full gut renovations.
Same crew, same standards, same Greenwich permitting.
We work with upgraded bathroom brands trusted by contractors and homeowners across Connecticut.








BuiltWell's Fairfield County Service Area Team serves Greenwich across Greenwich, Westport, Darien, Norwalk, Fairfield, New Canaan, and Ridgefield. Licensed Connecticut Home Improvement Contractor, CT HIC #0668405.
Tell us about your Greenwich project. We respond within one business day. No obligation.
Flexible Financing Available. Get approved in about 60 seconds and start your project today.
Many bathroom remodeling projects include or lead to these related services.
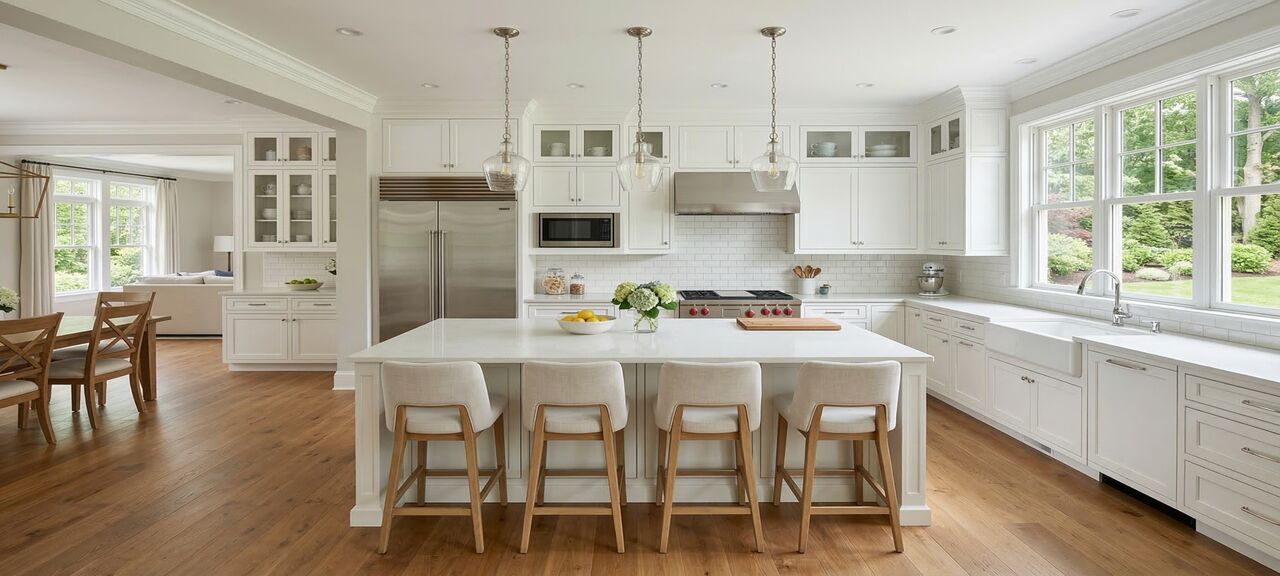
Many bathroom remodeling projects happen alongside kitchen renovations. We handle both under one contract.
Learn More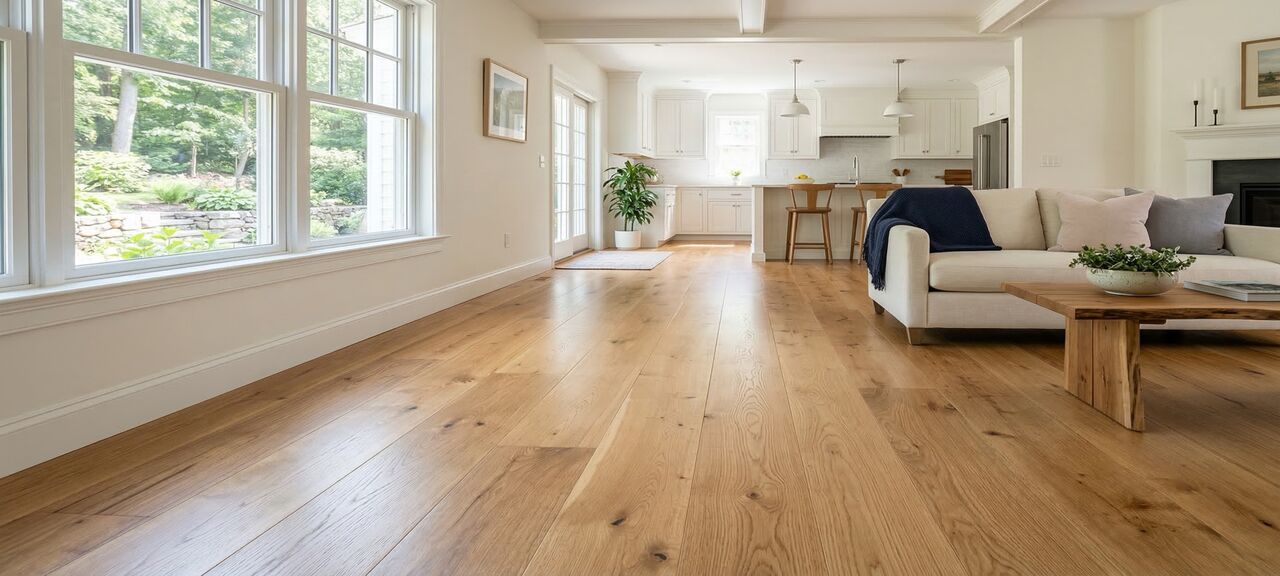
Extend new flooring from the bathroom into hallways and adjacent rooms for a seamless look throughout.
Learn More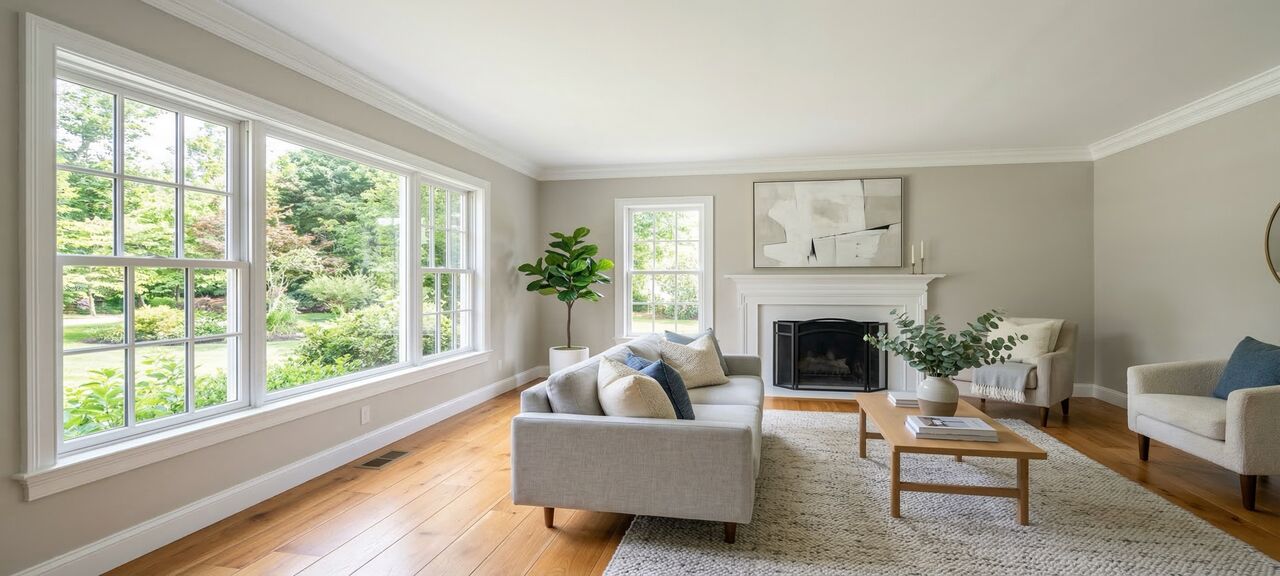
Fresh paint throughout the home pairs naturally with a newly renovated bathroom. We coordinate both services.
Learn More